
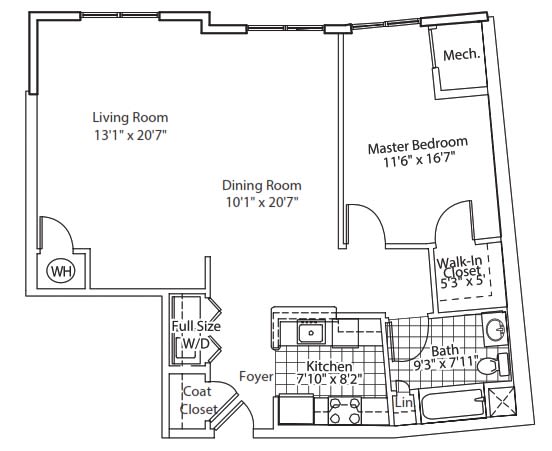
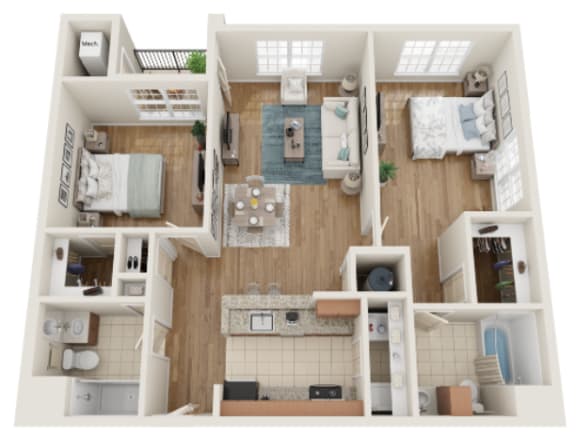
Type A - One Bedroom
-
1 Bed
-
1 Bath
-
746 Sq. Ft.
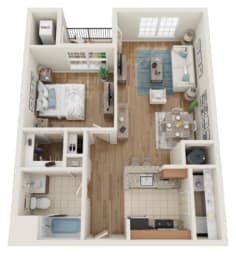
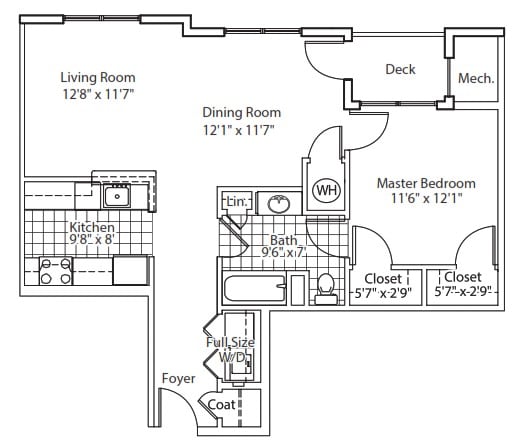
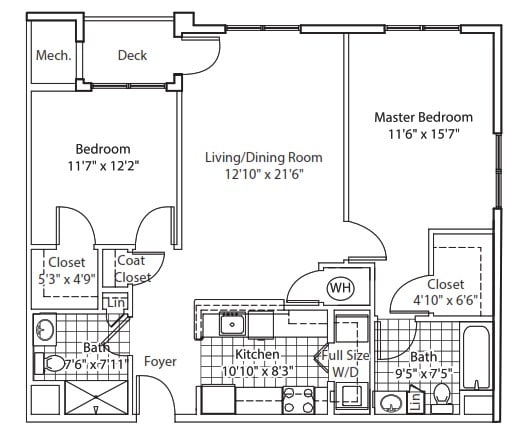
Type B - One Bedroom
-
1 Bed
-
1 Bath
-
790 Sq. Ft.
.png)
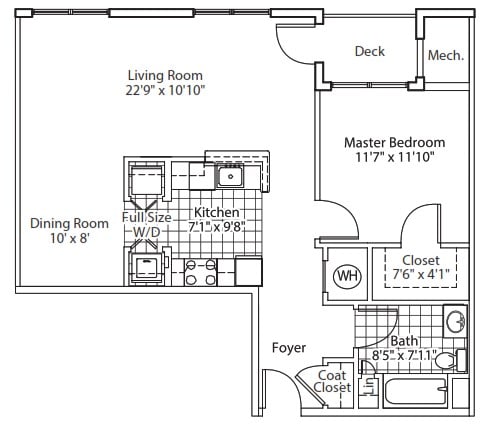
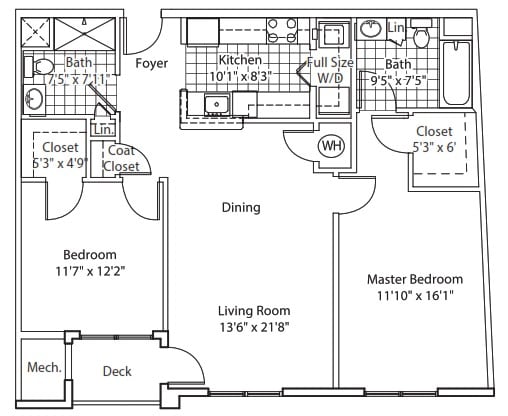
Type C - One Bedroom
-
1 Bed
-
1 Bath
-
833 Sq. Ft.

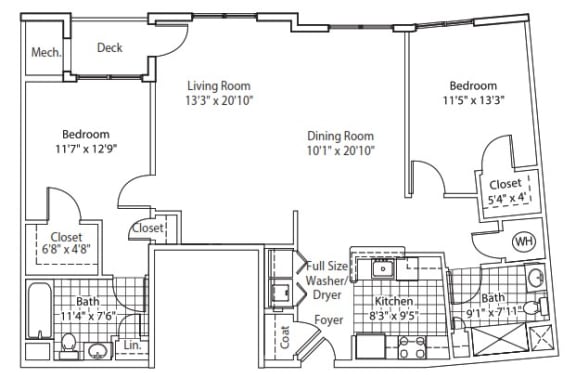
Type E - One Bedroom
-
1 Bed
-
1 Bath
-
815 Sq. Ft.

Type EHC - One Bedroom
-
1 Bed
-
1 Bath
-
788 Sq. Ft.
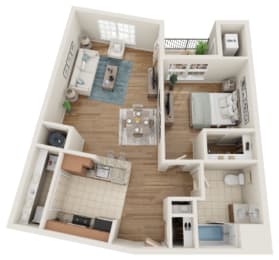
Type F - One Bedroom
-
1 Bed
-
1 Bath
-
815 Sq. Ft.
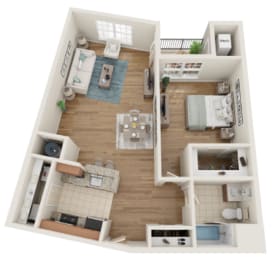
Type G - One Bedroom
-
1 Bed
-
1 Bath
-
1,101 Sq. Ft.
.png)
Type H - One Bedroom
-
1 Bed
-
1 Bath
-
855 Sq. Ft.
.png)
Type I - One Bedroom
-
1 Bed
-
1 Bath
-
890 Sq. Ft.
.png)
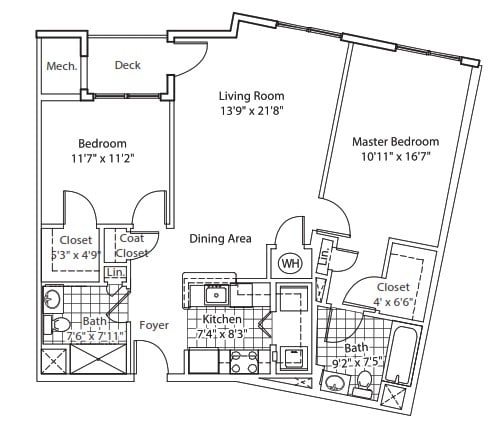
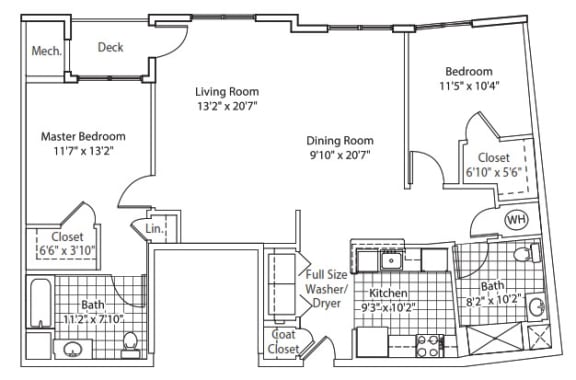
Type L - Two Bedroom
-
2 Bed
-
2 Bath
-
1,103 Sq. Ft.
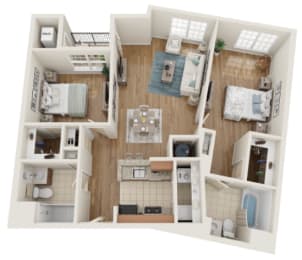
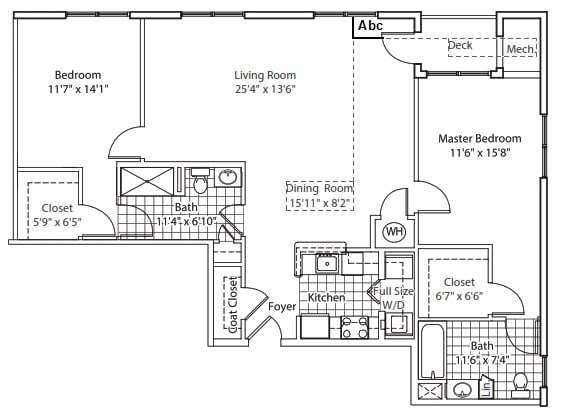
Type M - Two Bedroom
-
2 Bed
-
2 Bath
-
1,114 Sq. Ft.
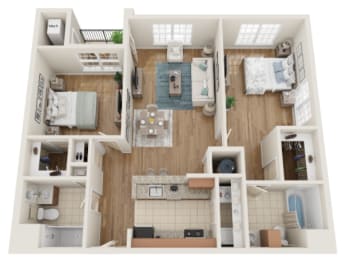
Type N - Two Bedroom
-
2 Bed
-
2 Bath
-
1,133 Sq. Ft.
.png)
Type PHC - Two Bedroom
-
2 Bed
-
2 Bath
-
1,350 Sq. Ft.
.png)
Type Q - Two Bedroom
-
2 Bed
-
2 Bath
-
1,350 Sq. Ft.
.png)
Type R - Two Bedroom
-
2 Bed
-
2 Bath
-
1,403 Sq. Ft.
.png)

.png)


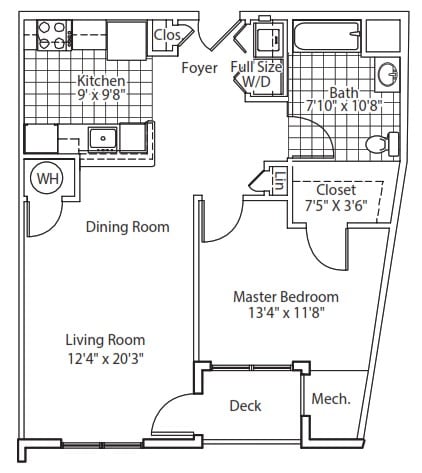

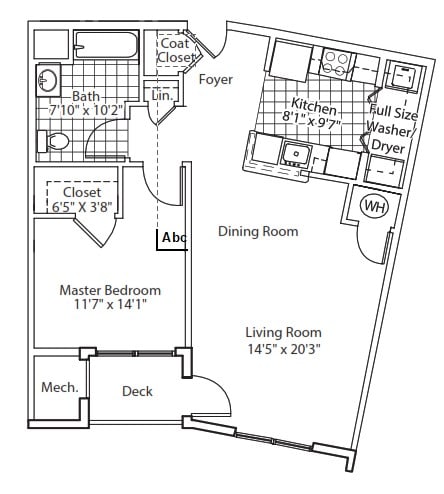

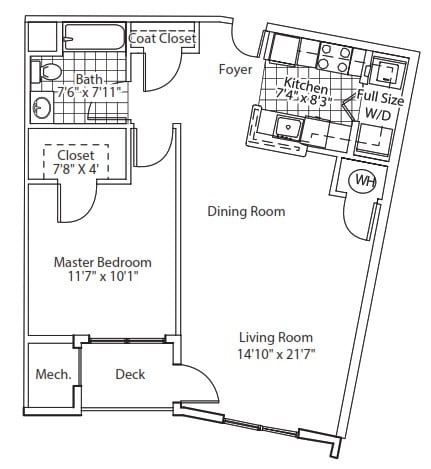
.png)
.png)
.png)

.png)
.png)
.png)
.png)
Map View